Advert

Bildnachweis: KI-generierte Illustration (2026)
Rising directly on Reykjavík’s harbor, Harpa stands like a glass crystal above the water. Its multifaceted facade echoes the angular forms of Iceland’s basalt landscape, translating them into a fascinating interplay of light, color, and reflections. Depending on the weather, time of day, and lighting, the building repeatedly reveals a different face: sometimes it appears cool and transparent; at other times it glows in intense colors above the waterfront promenade.
Inside, too, the architecture remains closely connected to its surroundings. Spacious foyers, tall glass facades, and unexpected sightlines open up views of the harbor, sea, and surrounding mountains. The landscape thus remains present even inside the building, accompanying guests from the reception area to the event spaces. Harpa offers more than 6,600 square meters of conference space for congresses, conferences, concerts, receptions, and corporate events. Its different halls and rooms can be flexibly combined, accommodating events with up to 3,500 attendees. At the heart of the building is the main concert hall, Eldborg, with up to 1,734 seats. Its striking design, outstanding acoustics, and modern sound, video, and lighting technology also make it an exceptional venue for large congress formats.
Harpa combines the functionality of a modern conference center with the expressive power of an architectural landmark. Event technology, acoustics, and flexible spatial concepts provide the essential foundations, while the waterfront location and distinctive design give each event an identity of its own.
Why is it spectacular?
Because the architecture itself becomes part of the event. The sea, sky, and city are reflected in the geometric facade, while light and color continually transform the architecture. Inside, clean Nordic design, expansive perspectives, and bold color accents come together. As a result, the venue begins making an impact long before the event starts.
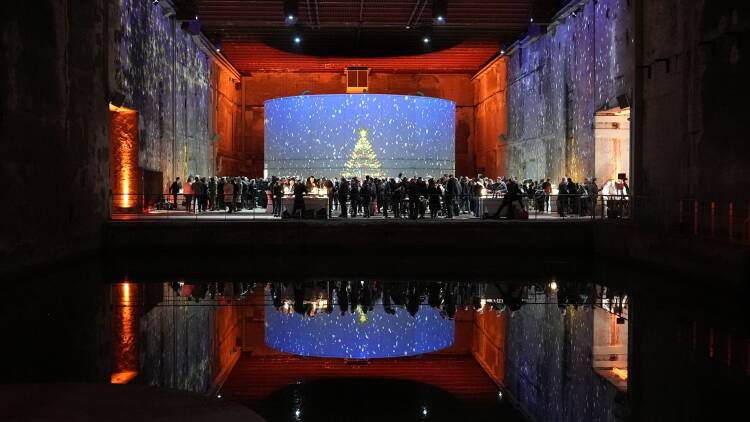
The first impression is overwhelming: at Bordeaux’s former submarine base, monumental concrete architecture, dark expanses of water, and digital imagery converge. Where military history was once made, an immersive world of light, sound, and movement now unfolds.
Four vast pools define the 13,000-square-meter complex. Moving images unfold across around 12,450 square meters of projection surface. They are reflected in the water, travel across columns and concrete surfaces, and transform the space with every new sequence. At times the hall appears mysterious and almost otherworldly; at others, powerful, saturated with color, and full of dynamism.
For corporate events, custom films, imagery, and brand elements can be integrated into the projections. The architecture therefore becomes more than a backdrop: it becomes the canvas for the respective visual and brand world. Corporate events, presentations, galas, and exclusive evening events are possible for up to 900 people, while seated dinners can accommodate up to 700 guests.
Why is it spectacular?
Because this is not simply a place to enter, but one to experience with all the senses. Water, concrete, music, and projections form an immersive whole that continually transforms the character of the space. Bassins des Lumières vividly demonstrates how a former military facility can become a stage for moving images, powerful emotions, and individual brand worlds.
Image: © Culturespaces / Bassins des Lumières
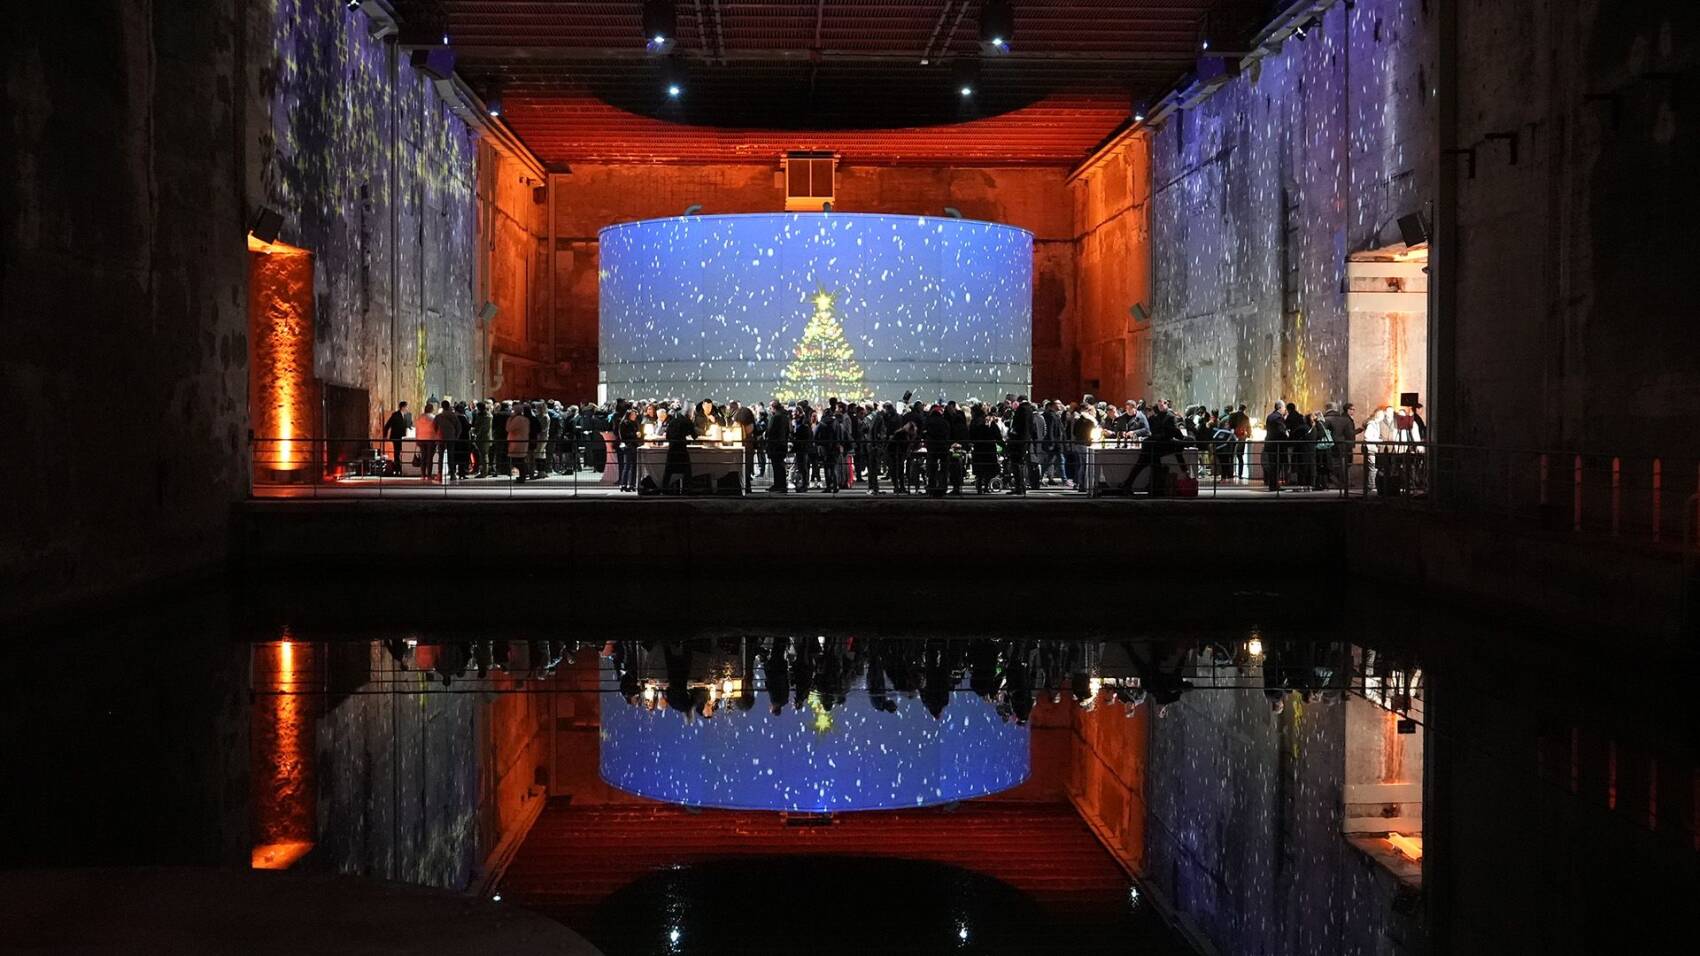
Image © scalaria.com
On Vlychada Beach, Santorini reveals an unfamiliar side. Instead of white houses and blue domes, the scene is defined by rugged volcanic rock formations, dark sand, and the buildings of a former tomato factory. The distinctive smokestack still rises above the historic industrial complex, set against a landscape that looks almost like a movie backdrop.
Today, the former factory houses the Tomato Industrial Museum D. Nomikos and the Santorini Arts Factory. Former production spaces, historic machinery, and industrial traces recall the island’s economic history. At the same time, the indoor and outdoor areas are used for exhibitions, concerts, theater and dance performances, as well as conferences, lectures, press events, and corporate presentations.
The venue derives its particular appeal precisely from this contrast: historic factory architecture meets Santorini’s rugged volcanic landscape, with the Aegean just a few steps away. This makes the venue suitable for cultural formats as well as corporate events and private occasions intentionally held away from traditional hotel or convention spaces.
Why is it spectacular?
Because this venue breaks with the familiar images of Santorini. Volcanic rock formations, dark sand, old factory walls, and views of the sea create a setting of almost unreal beauty. The Santorini Arts Factory not only tells the story of the island’s past, but also gives events a distinctive character.
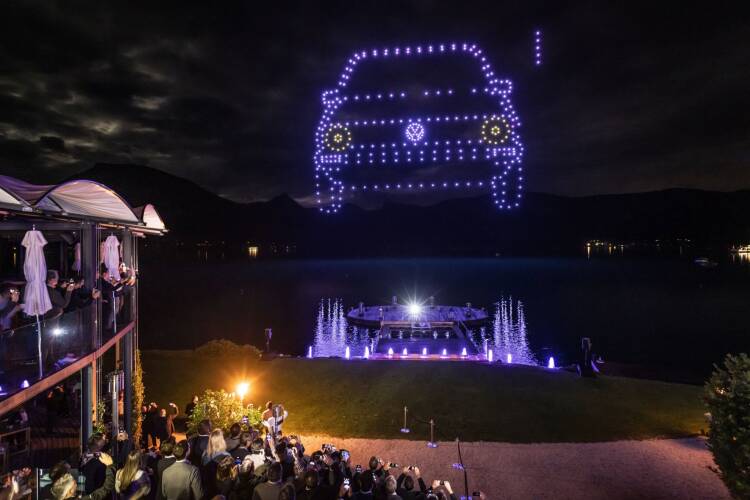
Located directly on Lake Wolfgang, scalaria combines the impressive natural scenery of the Salzkammergut region with an event environment entirely geared toward dramaturgy and presentation. Stages, adaptable spaces, and outdoor areas provide the setting for corporate events in which products, brands, and messages can be presented to maximum effect. The lake and mountains are not merely a backdrop, but become an atmospheric part of the event experience.
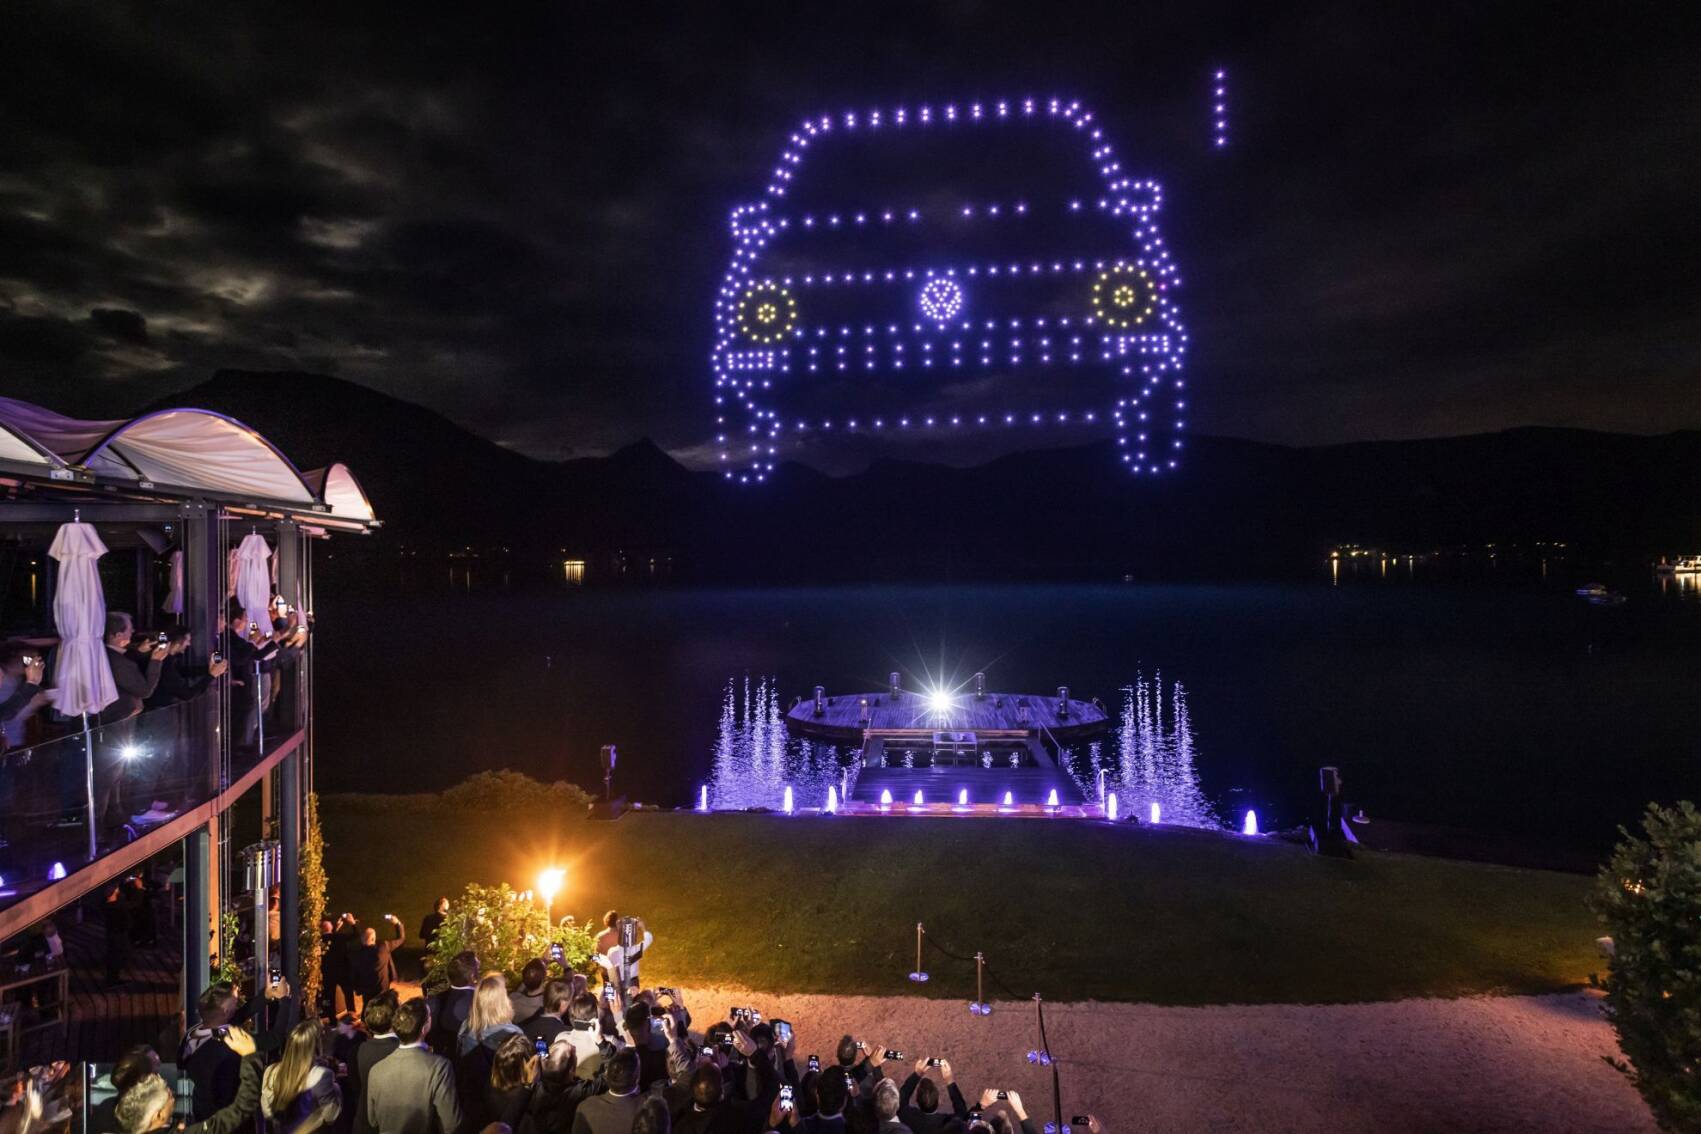
The event resort has five event venues, three multifunctional stages, and ten conference and meeting rooms. Its offering ranges from management meetings for ten people to corporate events with 1,500 attendees. The different spatial and stage concepts accommodate conferences and congresses as well as galas, product presentations, and large-scale shows. The event spaces are complemented by 210 newly designed Designer Rooms and a dedicated planning and technical production team. In addition to hosting a wide range of event formats, scalaria has a particular focus on automotive events. Flexible stage concepts, projections, and lighting and sound technology allow vehicles or other exhibits to be incorporated into a dramaturgically structured presentation. Special show elements include water features with projections, as well as drone and laser shows.
Since its first event in 1999, scalaria has hosted more than 1,300 events. In 2026, scalaria placed third in the Austrian Innovation Award for Tourism in the category for venues with more than 1,000 attendees.
Why is it spectacular?
Adaptable event spaces and sophisticated stage technology meet productions such as water features and water-wall projections against the natural backdrop of Lake Wolfgang. Products themselves can become part of a stage show, while the lake, beach, and mountain panorama create additional possibilities for receptions, presentations, or evening events.
Located directly on the Tagus, Oceanário de Lisboa combines modern architecture with one of Europe’s most fascinating underwater worlds. At the center of the building is an aquarium containing around five million liters of saltwater, home to sharks, rays, and numerous fish species, among others. From the moment visitors enter, it becomes clear just how different this venue is from traditional event venues.
For meetings and corporate events, available spaces include the 254-square-meter Sophia de Mello Breyner Room, which offers panoramic views of the Tagus. It can accommodate up to 240 people for receptions or up to 200 in theater-style seating. The Mar da Palha Auditorium, with 117 fixed seats plus four spaces for guests with reduced mobility, is suitable for presentations, talks, and conferences. Its technical equipment includes a projector, screen, sound system, microphones, videoconferencing technology, and stage lighting.
Yet Oceanário de Lisboa makes its strongest impression when the underwater world is incorporated directly into the event. Deep blue light, the calm movements of the marine life, and views through the aquarium create an almost surreal atmosphere. The underwater world is far more than an extraordinary backdrop—it shapes the event itself.
Why is it spectacular?
Because no elaborate decoration is needed here: sharks, rays, and schools of fish accompany the event, lending even traditional corporate formats an extraordinary, almost magical atmosphere.
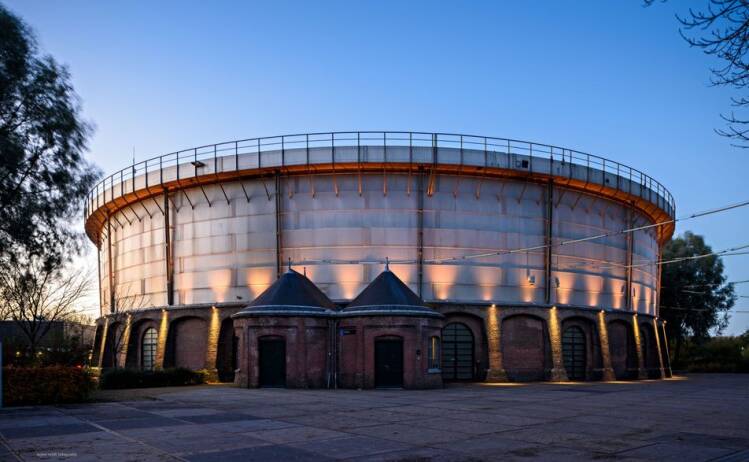
Rising like a monumental cylinder, Gashouder stands in Amsterdam’s Cultural Park Westergas. The circular industrial monument was built in 1885 as part of the former Westergasfabriek and supplied the city with gas for light and heat for many years. Today, the historic building represents a different form of energy. It serves as a stage for music, art, dance, performances, and elaborately staged corporate events.
Gashouder derives its distinctive character from the interplay of scale and intimacy. The approximately 2,500-square-meter Main Hall reaches a height of 14.5 meters and is designed for events with more than 3,500 visitors. Despite these dimensions, the circular floor plan ensures that the stage, the action, and the audience always remain at the center. Even large-scale events retain a surprisingly intense and almost intimate atmosphere. At selected times of the year, the venue can be rented for large corporate events. The open hall offers space for trade fairs, conferences, and seminars, as well as product presentations, galas, and live shows. Its striking architecture is not merely a backdrop; it becomes a defining part of the event concept itself. Large-scale projections, immersive installations, and elaborate stage concepts can fully incorporate the building’s circular form. The Main Hall is complemented by a new multifunctional Lower Level, creating additional possibilities for designing complex event formats.
Why is it spectacular?
Because Gashouder combines industrial monumentality with surprising intimacy. The circular space, its tremendous height, and the historic steel structure turn every event into a spatial experience. Where energy was once generated for Amsterdam, events now take place that derive a dynamic all their own from the architecture.
Bildquelle: Ausschnitt aus dem Imagefilm
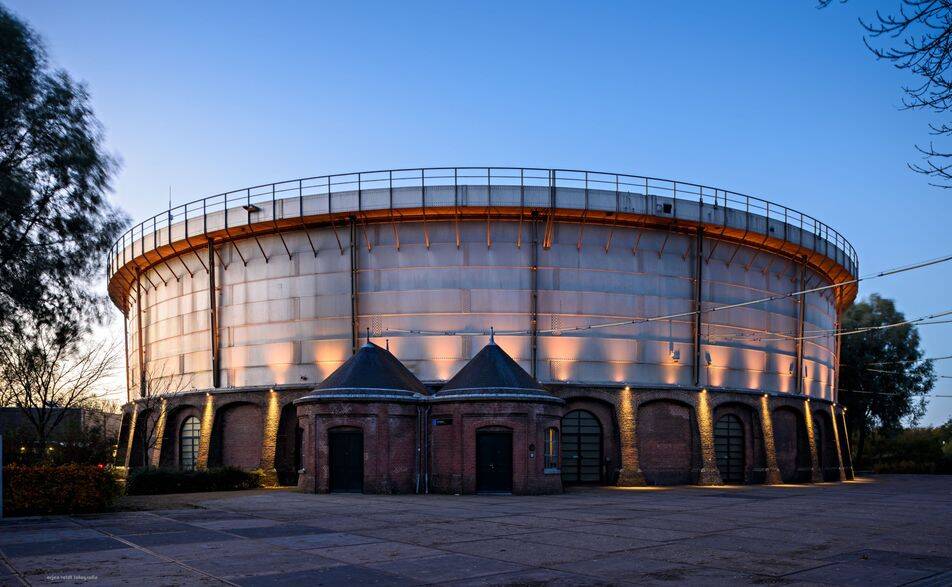
Bild © Elbphilharmonie / giraffentoast
Image credit: AI-genereted illustration (2026)
Extraordinary Settings:
7 Spectacular Event Venues in Europe
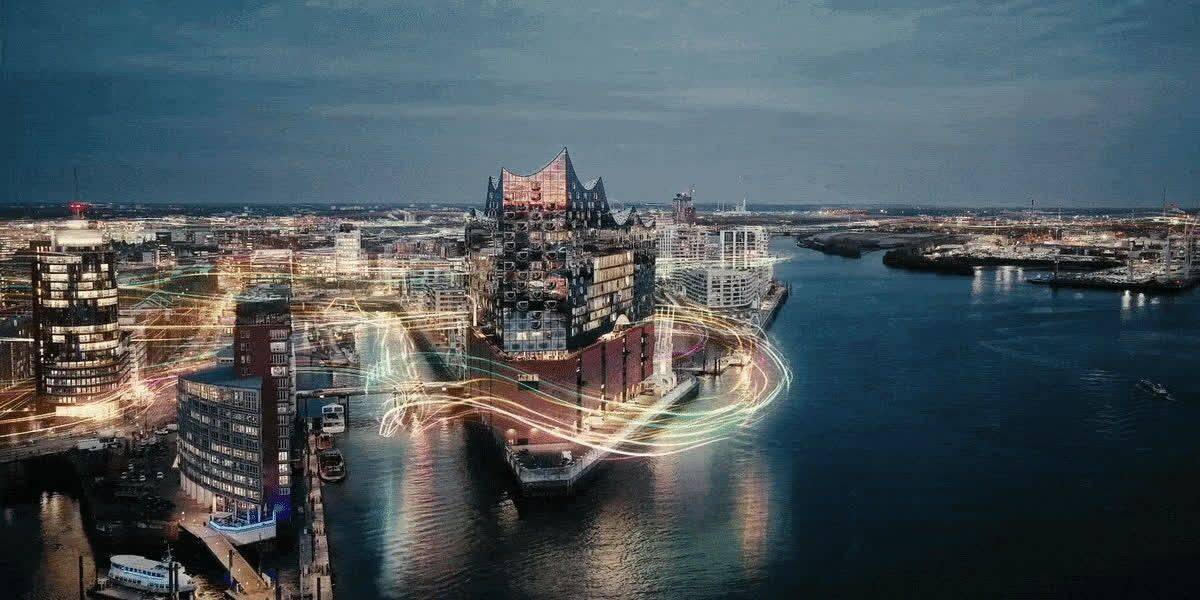
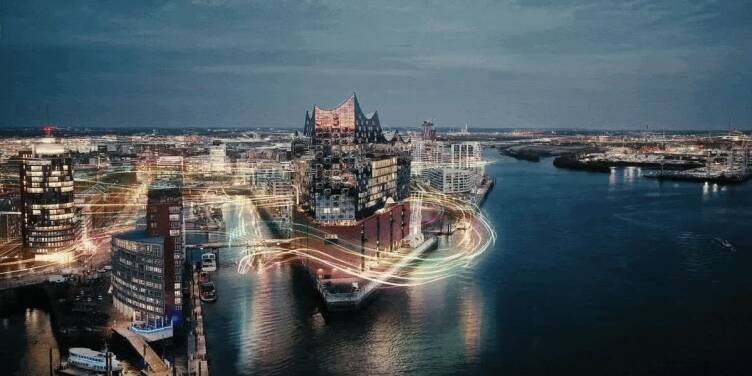
The Elbphilharmonie rises like a glass wave above the massive brick base of the former Kaispeicher warehouse. Designed by Herzog & de Meuron, the concert hall has become an international architectural icon and a distinctive Hamburg landmark since opening in 2017. Here, architecture, acoustics, and its location directly on the Elbe come together to create an overall experience that begins on the way into the concert hall. An 82-meter-long curved escalator leads through the so-called Tube up to the Plaza. The publicly accessible platform is located 37 meters above ground level and provides panoramic views of the harbor, the Elbe, and the city. From there, guests continue to the foyers and concert halls across several levels, accompanied throughout by new perspectives of Hamburg.
At the heart of the building is the Grand Hall with around 2,100 seats. Arranged according to the vineyard principle, the audience tiers rise in terraces around the centrally located stage. No seat is more than 30 meters from the conductor. The “White Skin,” made up of approximately 10,000 individually textured gypsum fiber panels, reflects and disperses sound into every corner of the hall. The Recital Hall is considerably more adaptable. Depending on the configuration, it seats up to 550 and can be arranged in different ways using mobile seating and flexible stage elements. The wave-shaped French oak paneling not only gives the room its warm atmosphere, but also supports the acoustics. The halls are available to rent for public and private concerts. This means the Elbphilharmonie is not a freely configurable event venue in the traditional sense, but an exclusive address for formats centered on music and cultural ambition. This clear positioning is precisely what underscores the venue’s exclusivity.
Why is it spectacular?
Because it is not only the hall that impresses: the journey through the building itself becomes part of the production. The Elbphilharmonie combines extraordinary architecture, outstanding acoustics, and Hamburg’s harbor panorama in a way that engages all the senses.
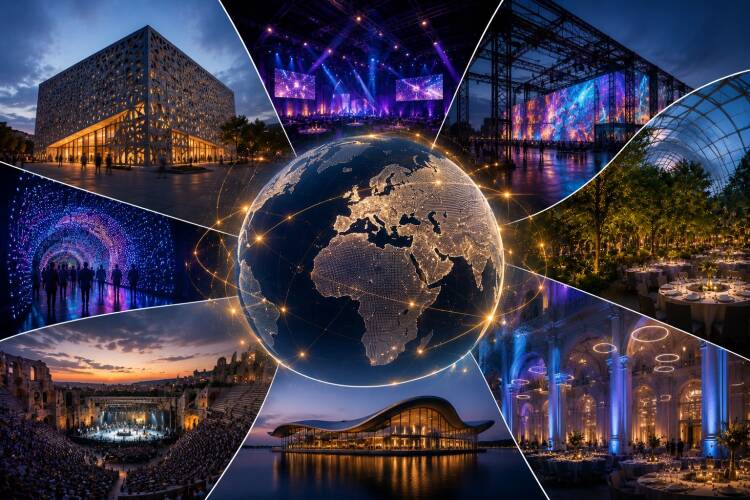
Some venues make an impact even before the event itself begins. They surprise, captivate, and give events an intensity all their own. Amid visionary architecture, moving history, and extraordinary natural scenery, the venues themselves become part of the event and remain memorable long after the final item on the agenda.
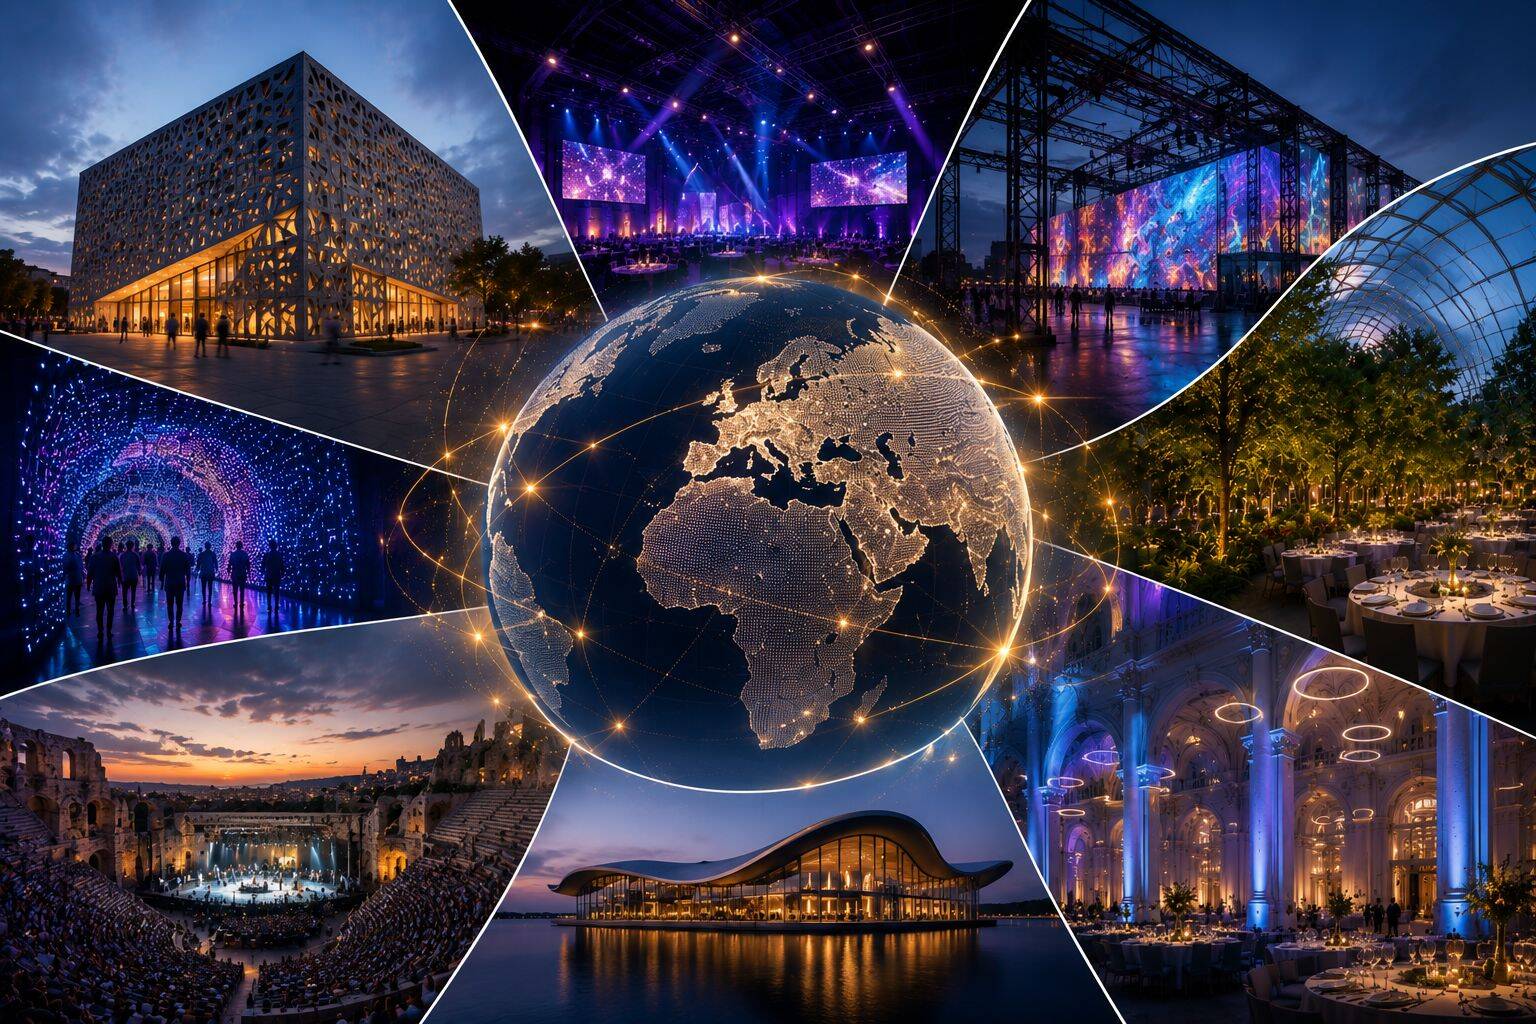
Image credit: AI-genereted illustration (2026)
Advert

On Vlychada Beach, Santorini reveals an unfamiliar side. Instead of white houses and blue domes, the scene is defined by rugged volcanic rock formations, dark sand, and the buildings of a former tomato factory. The distinctive smokestack still rises above the historic industrial complex, set against a landscape that looks almost like a movie backdrop.
Today, the former factory houses the Tomato Industrial Museum D. Nomikos and the Santorini Arts Factory. Former production spaces, historic machinery, and industrial traces recall the island’s economic history. At the same time, the indoor and outdoor areas are used for exhibitions, concerts, theater and dance performances, as well as conferences, lectures, press events, and corporate presentations.
The venue derives its particular appeal precisely from this contrast: historic factory architecture meets Santorini’s rugged volcanic landscape, with the Aegean just a few steps away. This makes the venue suitable for cultural formats as well as corporate events and private occasions intentionally held away from traditional hotel or convention spaces.
Why is it spectacular?
Because this venue breaks with the familiar images of Santorini. Volcanic rock formations, dark sand, old factory walls, and views of the sea create a setting of almost unreal beauty. The Santorini Arts Factory not only tells the story of the island’s past, but also gives events a distinctive character.
Bildnachweis: KI-generierte Illustration (2026)
Rising directly on Reykjavík’s harbor, Harpa stands like a glass crystal above the water. Its multifaceted facade echoes the angular forms of Iceland’s basalt landscape, translating them into a fascinating interplay of light, color, and reflections. Depending on the weather, time of day, and lighting, the building repeatedly reveals a different face: sometimes it appears cool and transparent; at other times it glows in intense colors above the waterfront promenade.
Inside, too, the architecture remains closely connected to its surroundings. Spacious foyers, tall glass facades, and unexpected sightlines open up views of the harbor, sea, and surrounding mountains. The landscape thus remains present even inside the building, accompanying guests from the reception area to the event spaces. Harpa offers more than 6,600 square meters of conference space for congresses, conferences, concerts, receptions, and corporate events. Its different halls and rooms can be flexibly combined, accommodating events with up to 3,500 attendees. At the heart of the building is the main concert hall, Eldborg, with up to 1,734 seats. Its striking design, outstanding acoustics, and modern sound, video, and lighting technology also make it an exceptional venue for large congress formats.
Harpa combines the functionality of a modern conference center with the expressive power of an architectural landmark. Event technology, acoustics, and flexible spatial concepts provide the essential foundations, while the waterfront location and distinctive design give each event an identity of its own.
Why is it spectacular?
Because the architecture itself becomes part of the event. The sea, sky, and city are reflected in the geometric facade, while light and color continually transform the architecture. Inside, clean Nordic design, expansive perspectives, and bold color accents come together. As a result, the venue begins making an impact long before the event starts.
Bildquelle: Ausschnitt aus dem Imagefilm
Rising like a monumental cylinder, Gashouder stands in Amsterdam’s Cultural Park Westergas. The circular industrial monument was built in 1885 as part of the former Westergasfabriek and supplied the city with gas for light and heat for many years. Today, the historic building represents a different form of energy. It serves as a stage for music, art, dance, performances, and elaborately staged corporate events.
Gashouder derives its distinctive character from the interplay of scale and intimacy. The approximately 2,500-square-meter Main Hall reaches a height of 14.5 meters and is designed for events with more than 3,500 visitors. Despite these dimensions, the circular floor plan ensures that the stage, the action, and the audience always remain at the center. Even large-scale events retain a surprisingly intense and almost intimate atmosphere. At selected times of the year, the venue can be rented for large corporate events. The open hall offers space for trade fairs, conferences, and seminars, as well as product presentations, galas, and live shows. Its striking architecture is not merely a backdrop; it becomes a defining part of the event concept itself. Large-scale projections, immersive installations, and elaborate stage concepts can fully incorporate the building’s circular form. The Main Hall is complemented by a new multifunctional Lower Level, creating additional possibilities for designing complex event formats.
Why is it spectacular?
Because Gashouder combines industrial monumentality with surprising intimacy. The circular space, its tremendous height, and the historic steel structure turn every event into a spatial experience. Where energy was once generated for Amsterdam, events now take place that derive a dynamic all their own from the architecture.
Image © scalaria.com
Located directly on Lake Wolfgang, scalaria combines the impressive natural scenery of the Salzkammergut region with an event environment entirely geared toward dramaturgy and presentation. Stages, adaptable spaces, and outdoor areas provide the setting for corporate events in which products, brands, and messages can be presented to maximum effect. The lake and mountains are not merely a backdrop, but become an atmospheric part of the event experience.
The event resort has five event venues, three multifunctional stages, and ten conference and meeting rooms. Its offering ranges from management meetings for ten people to corporate events with 1,500 attendees. The different spatial and stage concepts accommodate conferences and congresses as well as galas, product presentations, and large-scale shows. The event spaces are complemented by 210 newly designed Designer Rooms and a dedicated planning and technical production team. In addition to hosting a wide range of event formats, scalaria has a particular focus on automotive events. Flexible stage concepts, projections, and lighting and sound technology allow vehicles or other exhibits to be incorporated into a dramaturgically structured presentation. Special show elements include water features with projections, as well as drone and laser shows.
Since its first event in 1999, scalaria has hosted more than 1,300 events. In 2026, scalaria placed third in the Austrian Innovation Award for Tourism in the category for venues with more than 1,000 attendees.
Why is it spectacular?
Adaptable event spaces and sophisticated stage technology meet productions such as water features and water-wall projections against the natural backdrop of Lake Wolfgang. Products themselves can become part of a stage show, while the lake, beach, and mountain panorama create additional possibilities for receptions, presentations, or evening events.
The first impression is overwhelming: at Bordeaux’s former submarine base, monumental concrete architecture, dark expanses of water, and digital imagery converge. Where military history was once made, an immersive world of light, sound, and movement now unfolds.
Four vast pools define the 13,000-square-meter complex. Moving images unfold across around 12,450 square meters of projection surface. They are reflected in the water, travel across columns and concrete surfaces, and transform the space with every new sequence. At times the hall appears mysterious and almost otherworldly; at others, powerful, saturated with color, and full of dynamism.
For corporate events, custom films, imagery, and brand elements can be integrated into the projections. The architecture therefore becomes more than a backdrop: it becomes the canvas for the respective visual and brand world. Corporate events, presentations, galas, and exclusive evening events are possible for up to 900 people, while seated dinners can accommodate up to 700 guests.
Why is it spectacular?
Because this is not simply a place to enter, but one to experience with all the senses. Water, concrete, music, and projections form an immersive whole that continually transforms the character of the space. Bassins des Lumières vividly demonstrates how a former military facility can become a stage for moving images, powerful emotions, and individual brand worlds.
Image: © Culturespaces / Bassins des Lumières
Yet Oceanário de Lisboa makes its strongest impression when the underwater world is incorporated directly into the event. Deep blue light, the calm movements of the marine life, and views through the aquarium create an almost surreal atmosphere. The underwater world is far more than an extraordinary backdrop—it shapes the event itself.
Why is it spectacular?
Because no elaborate decoration is needed here: sharks, rays, and schools of fish accompany the event, lending even traditional corporate formats an extraordinary, almost magical atmosphere.
Located directly on the Tagus, Oceanário de Lisboa combines modern architecture with one of Europe’s most fascinating underwater worlds. At the center of the building is an aquarium containing around five million liters of saltwater, home to sharks, rays, and numerous fish species, among others. From the moment visitors enter, it becomes clear just how different this venue is from traditional event venues.
For meetings and corporate events, available spaces include the 254-square-meter Sophia de Mello Breyner Room, which offers panoramic views of the Tagus. It can accommodate up to 240 people for receptions or up to 200 in theater-style seating. The Mar da Palha Auditorium, with 117 fixed seats plus four spaces for guests with reduced mobility, is suitable for presentations, talks, and conferences. Its technical equipment includes a projector, screen, sound system, microphones, videoconferencing technology, and stage lighting.
The Elbphilharmonie rises like a glass wave above the massive brick base of the former Kaispeicher warehouse. Designed by Herzog & de Meuron, the concert hall has become an international architectural icon and a distinctive Hamburg landmark since opening in 2017. Here, architecture, acoustics, and its location directly on the Elbe come together to create an overall experience that begins on the way into the concert hall. An 82-meter-long curved escalator leads through the so-called Tube up to the Plaza. The publicly accessible platform is located 37 meters above ground level and provides panoramic views of the harbor, the Elbe, and the city. From there, guests continue to the foyers and concert halls across several levels, accompanied throughout by new perspectives of Hamburg.
At the heart of the building is the Grand Hall with around 2,100 seats. Arranged according to the vineyard principle, the audience tiers rise in terraces around the centrally located stage. No seat is more than 30 meters from the conductor. The “White Skin,” made up of approximately 10,000 individually textured gypsum fiber panels, reflects and disperses sound into every corner of the hall. The Recital Hall is considerably more adaptable. Depending on the configuration, it seats up to 550 and can be arranged in different ways using mobile seating and flexible stage elements. The wave-shaped French oak paneling not only gives the room its warm atmosphere, but also supports the acoustics. The halls are available to rent for public and private concerts. This means the Elbphilharmonie is not a freely configurable event venue in the traditional sense, but an exclusive address for formats centered on music and cultural ambition. This clear positioning is precisely what underscores the venue’s exclusivity.
Why is it spectacular?
Because it is not only the hall that impresses: the journey through the building itself becomes part of the production. The Elbphilharmonie combines extraordinary architecture, outstanding acoustics, and Hamburg’s harbor panorama in a way that engages all the senses.
Extraordinary Settings:
7 Spectacular Event Venues in Europe
Bild © Elbphilharmonie / giraffentoast
Some venues make an impact even before the event itself begins. They surprise, captivate, and give events an intensity all their own. Amid visionary architecture, moving history, and extraordinary natural scenery, the venues themselves become part of the event and remain memorable long after the final item on the agenda.